

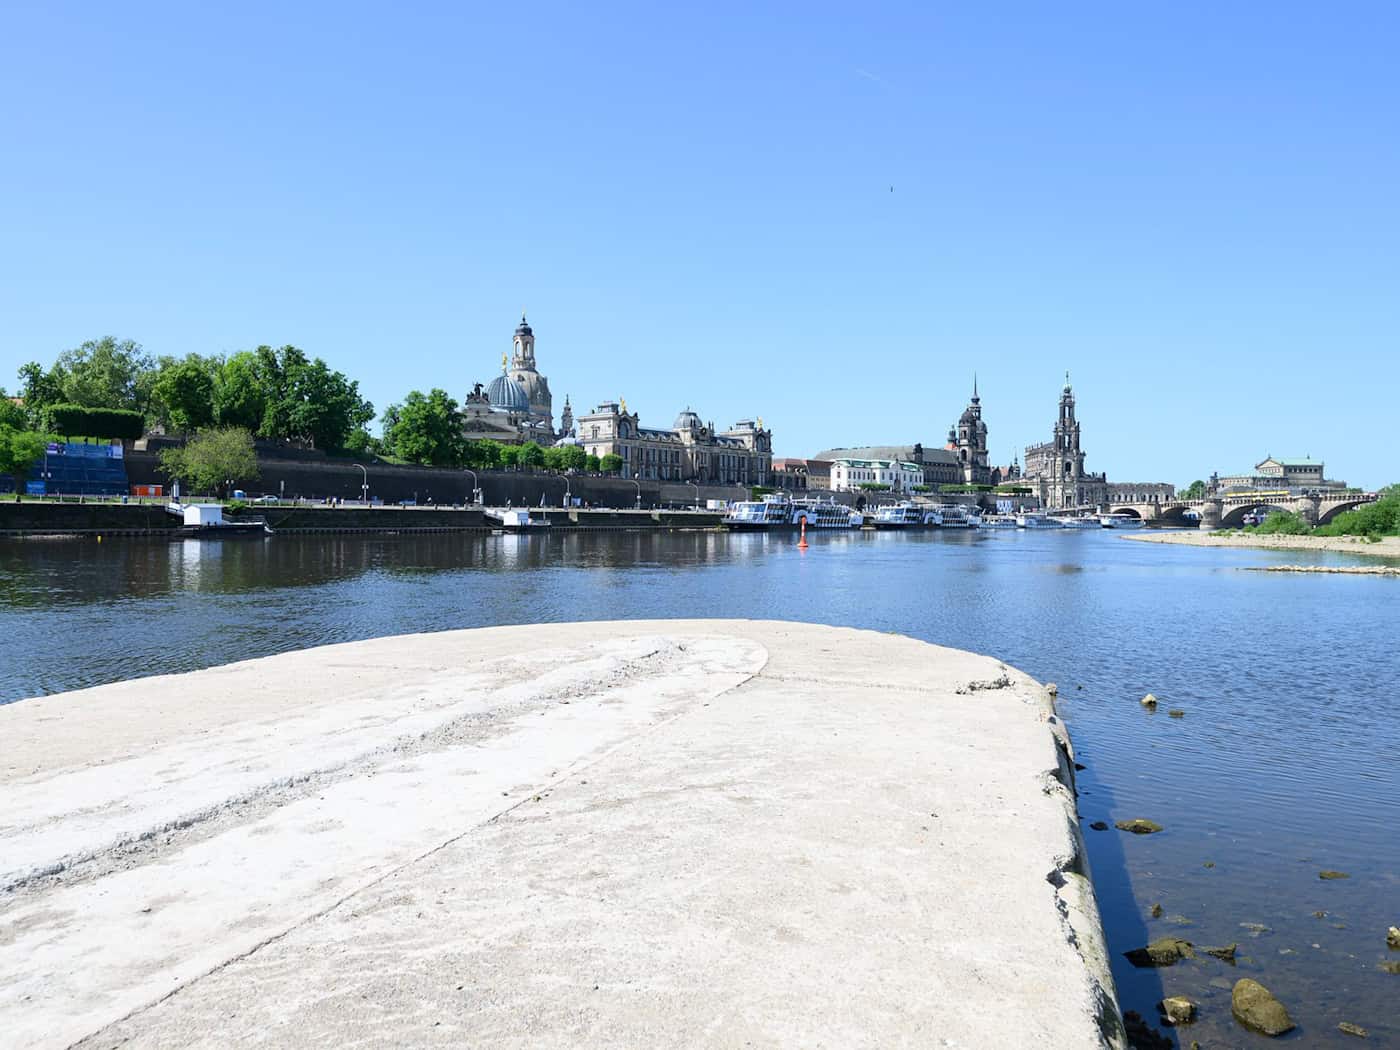
A good one and a half years after the collapse of Dresden's Carola Bridge, four planning offices have presented their designs for the new bridge. They presented their concepts to a monitoring committee appointed by the city council, as announced by the state capital.
Clear differences between the designs
The submitted visualizations show clear differences both in the design of the structure itself and in the design of the riverbank areas. Sometimes the bridge arches are more emphasized, sometimes less. One of the proposals remains simple, while others include design elements such as balconies on the bridge with a view of the old town or lighting on the substructure. One of the designs envisages a gallery in the bridgehead, benches and a skate park on the Neustadt side.
The planning offices had six months to draw up the designs. The city council had defined key data and framework conditions for the tender. For example, the new building should have four lanes for car traffic, be functional and at the same time blend harmoniously into the historic cityscape. A maximum of one pillar in the Elbe is planned. The technical requirements are: Robustness, durability and low maintenance requirements.